
Division 01 — Spa & Design
Outdoor Saunas
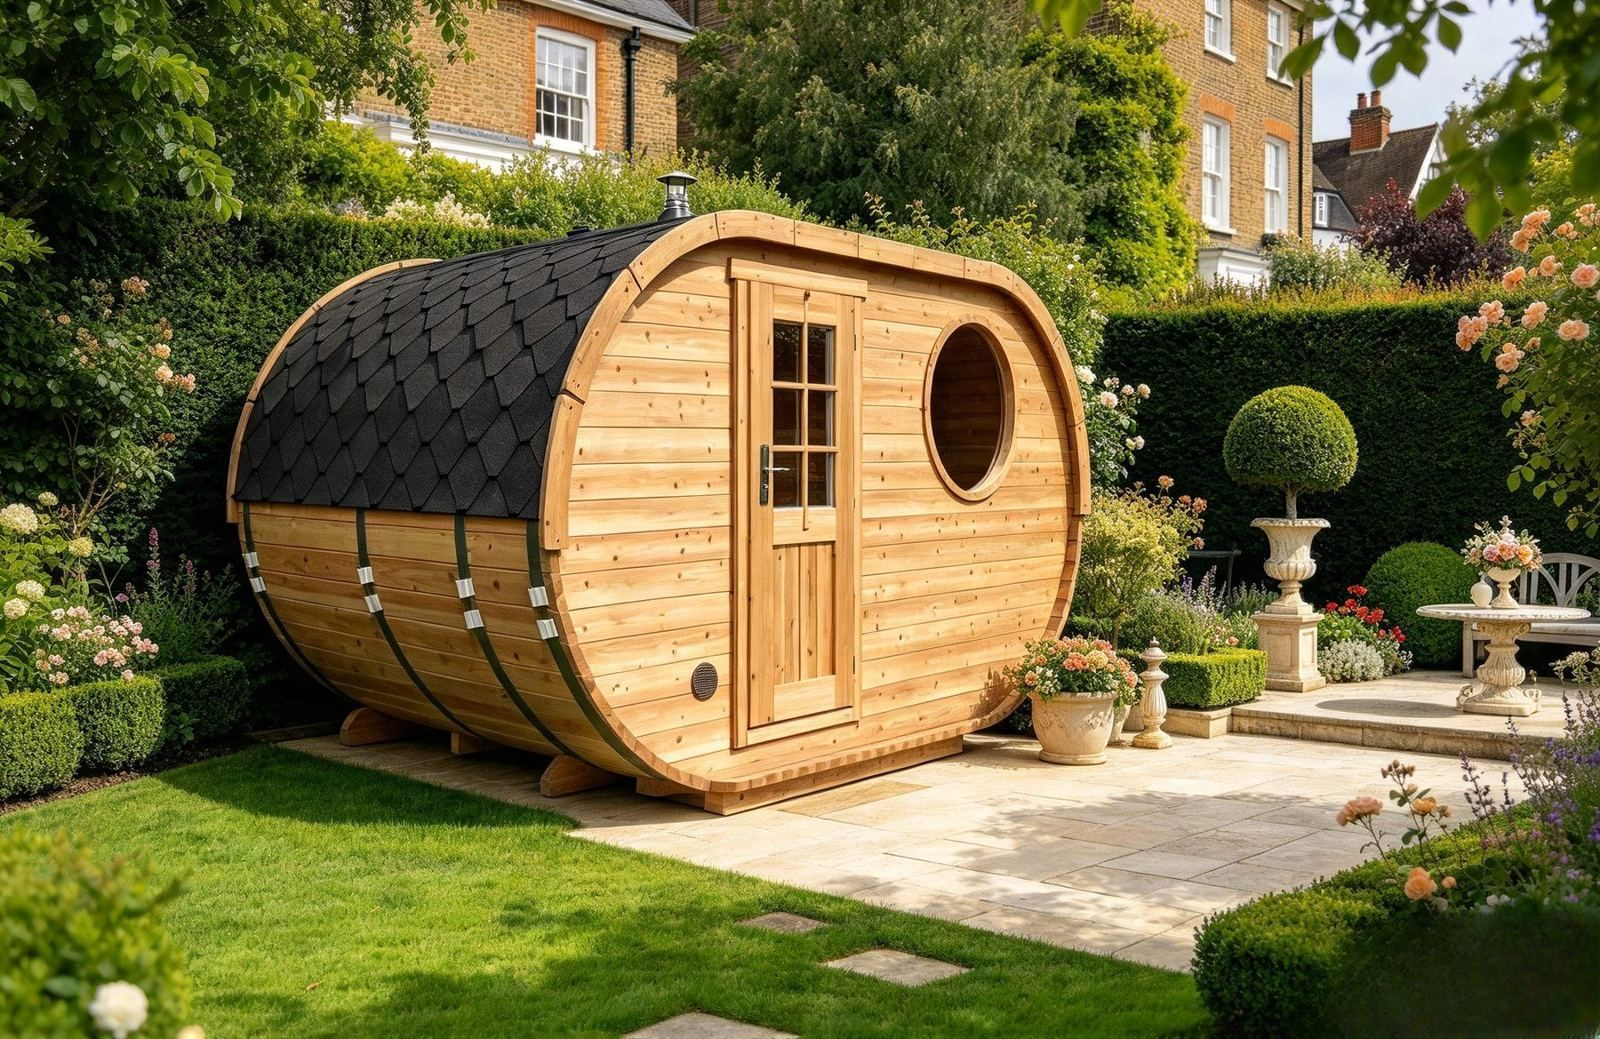
Premium outdoor garden saunas, handcrafted for comfort, relaxation and timeless style.
Explore SaunasLondon · Peterborough · Across the UK
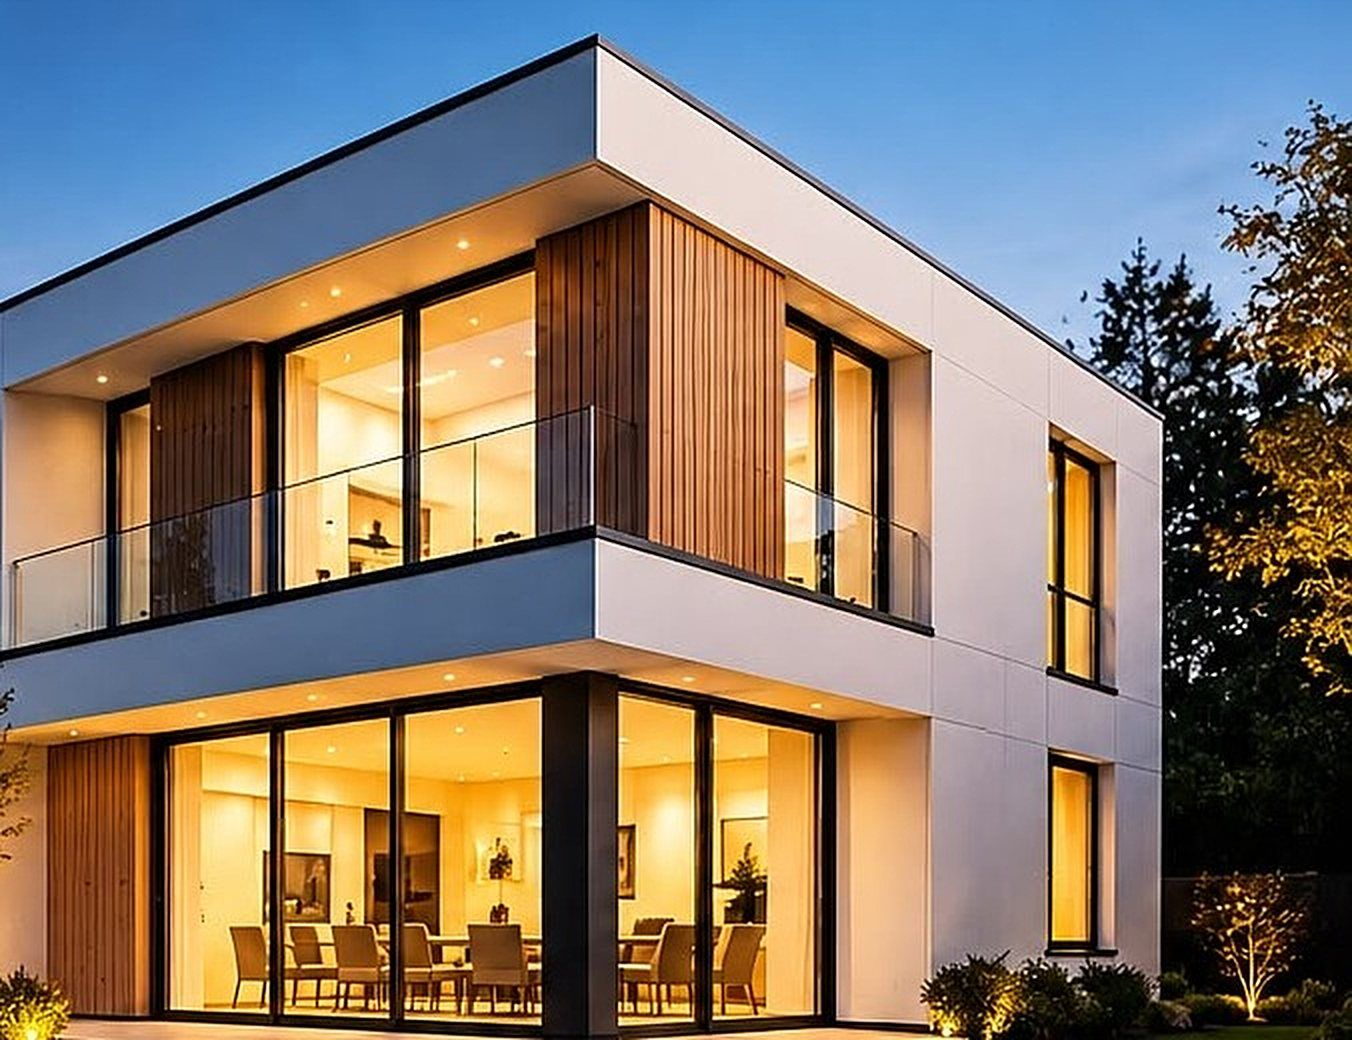
Two divisions, one standard of quality: premium outdoor saunas from MasterMat Spa & Design, and complete home renovations from Mastermat Build & Renovation.
Premium outdoor garden saunas, handcrafted for comfort, relaxation and timeless style.
Explore SaunasExceptional home renovations, extensions, bathrooms, kitchens and complete property transformations.
Explore ServicesMasterMat Spa & Design
Explore our outdoor sauna collection, thoughtful installation support and beautifully crafted spaces for everyday wellbeing.
MasterMat Spa & Design
Choose from five standard models: Barrel Sauna, Cozy Igloo, Oval Sauna, Deluxe Medium or Everest Mini. Select one to view its specifications, standard design, exterior and interior. Custom sizes, finishes and layouts are shown separately as inspiration.
Compact & classic
Beyond the standard range
Our five standard models are the starting point. Depending on the design and supplier availability, we can explore larger formats, alternative glazing, mirrored finishes and additional spaces.
Before installation · Step 2
A properly prepared base helps your sauna sit level, remain stable and perform as intended. We can coordinate the groundworks and finish the surrounding space to complement your garden.
Every site is different. We start by reviewing the location, ground conditions, access and the sauna's requirements, then agree a practical preparation and finishing plan before work begins.
Check the proposed position, delivery route, working space, existing levels and any obstacles. Confirm the sauna footprint and access requirements before setting out.
Prepare the work area, remove unsuitable surface material where needed and excavate to the agreed depth. Protect nearby planting, boundaries and existing services.
Install and compact a suitable sub-base, establish accurate levels and consider surface-water run-off so water does not collect around the sauna or its base.
Construct the agreed foundation or support system, allow materials to cure or settle as required, then complete the surrounding surface, edges and landscaping.
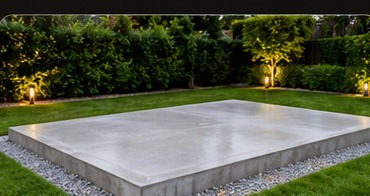
A strong, stable and level foundation. The slab specification and reinforcement, where required, are selected to suit the site and sauna load.
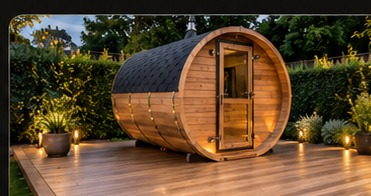
A warm, natural-looking finish that creates an inviting platform and usable space around the sauna. Timber support and ventilation are planned for outdoor conditions.
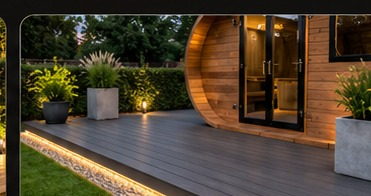
A modern, durable and low-maintenance option, available in a range of colours and finishes to complement the sauna and garden.
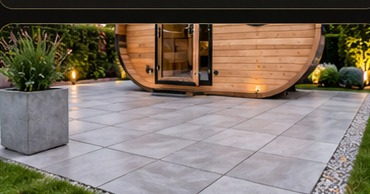
An attractive, practical finish with clean lines and a choice of formats and textures. The laying base and falls are planned for outdoor use and drainage.
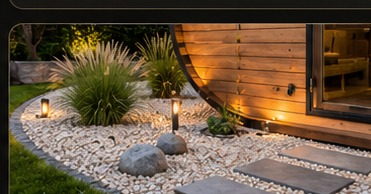
Add texture and contrast with decorative aggregates, stone borders and stepping pads. Suitable edging and ground preparation help keep the finish neat.
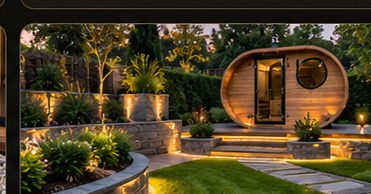
Custom-designed surroundings tailored to your space, from paths and planting to retaining details, lighting and integrated seating.
The correct foundation depends on the sauna manufacturer's requirements, ground conditions, drainage and site layout. Final specifications and scope are confirmed following a site assessment. Any electrical work is arranged with appropriately qualified specialists.
Discuss your ground preparation →Mastermat Build & Renovation Ltd
From garden rooms and summer houses to extensions, loft conversions and full home refurbishments, our team brings the trades together with care and attention to detail.
Why Mastermat
Every project — a garden sauna or a full renovation — is handled by the same experienced team, with the same attention to workmanship and finish.
Gallery
Explore the five standard sauna models, examples of custom sauna variations, interior views and building work. The Everest gallery includes a bespoke example with panoramic glazing, a dark exterior finish and a warm timber interior. Exact configurations are subject to confirmation.
Your project, made simple
A clear process helps you understand the options, the site requirements and the next steps before placing an order.
Explore the five standard models or tell us about a custom design you have in mind.
Discuss dimensions, access, ground conditions and the space around your proposed sauna.
We will discuss the selected model, available options and the details needed to prepare a quotation.
Before proceeding, confirm the specification, supplier availability, delivery arrangements and any agreed site work.
Helpful information
A few useful points to consider when planning an outdoor sauna. Exact specifications and arrangements are confirmed for each model and project.
No. The standard collection contains five models: Barrel Sauna, Cozy Igloo, Oval Sauna, Deluxe Medium and Everest Mini. Other photographs may show custom variations or design inspiration.
Custom sizes, glazing, mirrored finishes, changing rooms, porches and layout variations may be possible depending on the selected model and supplier availability. Ask us to confirm the options for your preferred design.
The required base depends on the sauna model, ground conditions, drainage and supplier instructions. We recommend discussing the proposed location and access before arranging the base.
We can discuss ground preparation and surrounding finishes such as decking, paving, gravel and bespoke landscaping. The scope of work will be agreed for your individual project.
Send an enquiry with your preferred model and postcode. We can then discuss the confirmed specification, supplier availability, delivery arrangements and any additional work before providing a quotation.
Some images may be supplier product photography or design visualisations. We will identify genuine completed MasterMat projects separately and will not present illustrative images as completed customer installations.
Reviews
Contact
Whether you’re looking for a beautiful garden sauna or planning a complete home renovation, we’re here to help. Get in touch today for a free, no-obligation quote.